
Price Reduction - Views - Golf Course



Address
237 Evangeline Drive, Mandeville, LA
Price
$ 695,000
Property Attributes
- MLS#2559999
- TypeSingle Family
- Listing Status Active
- ParishST TAMMANY
- CityMandeville
- NeighborhoodBeau Chene
- Zip70471
- StyleContemporary
- Year Built1986
- Price$ 695,000
- Bedrooms4
- Full Bathrooms5
- Half Bathrooms0
- Sqr Footage4379
Data Source:
Gulf South Real Estate Information Network
Property Description
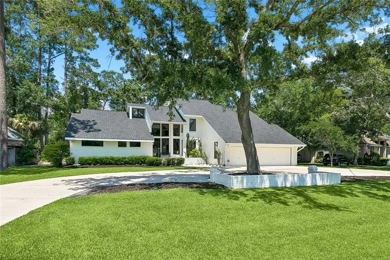
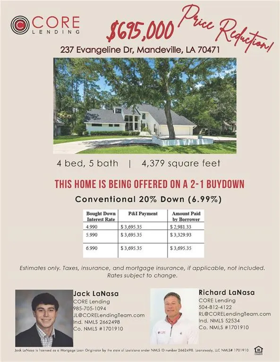
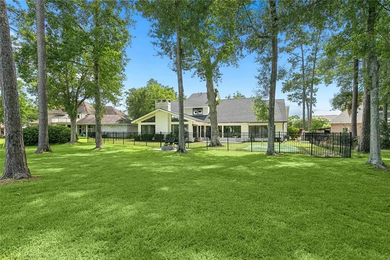
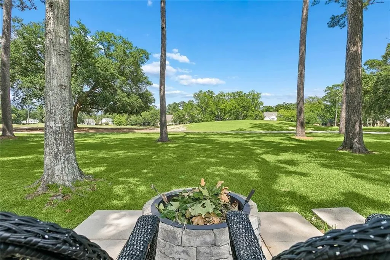
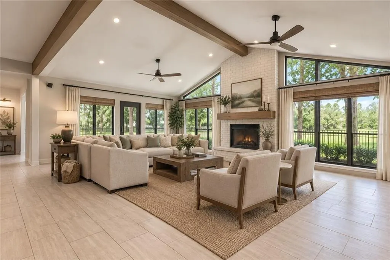
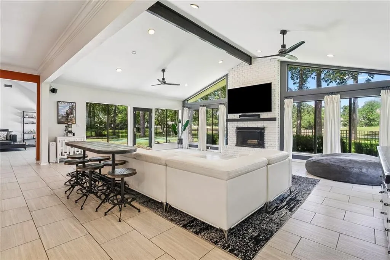
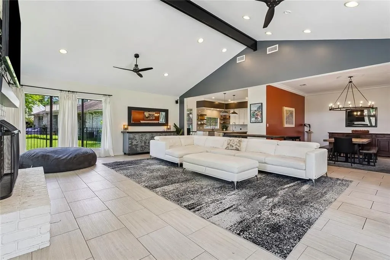
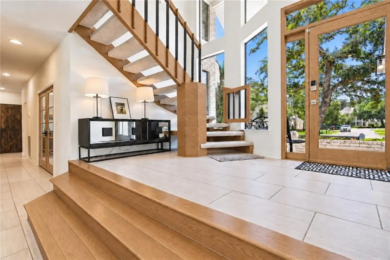
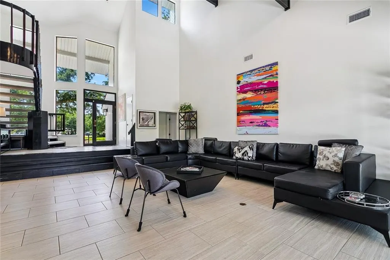
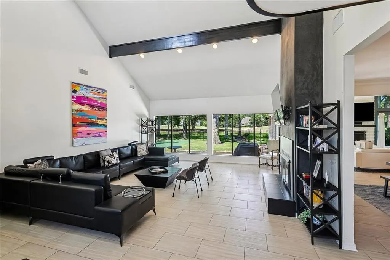
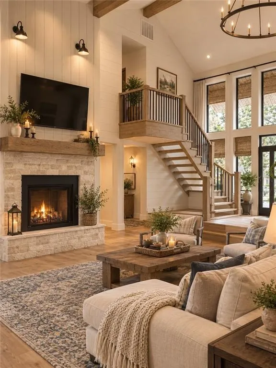
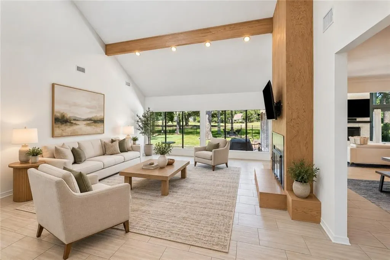
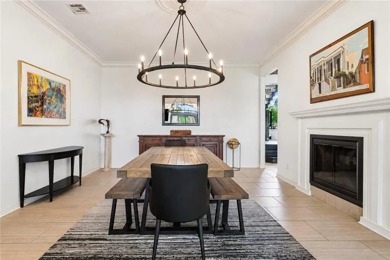
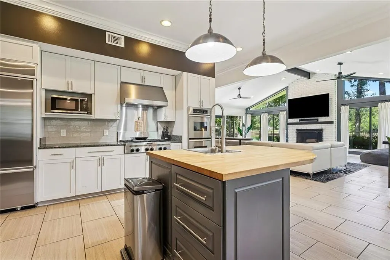
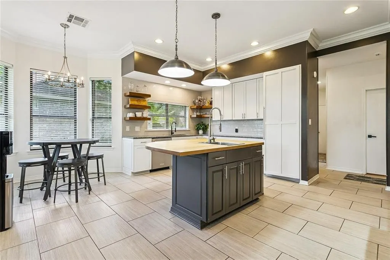
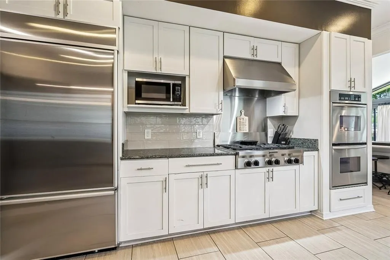
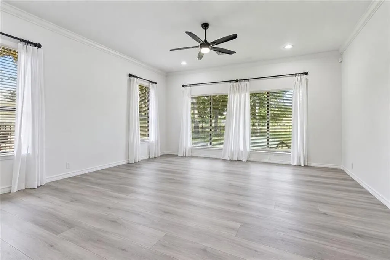
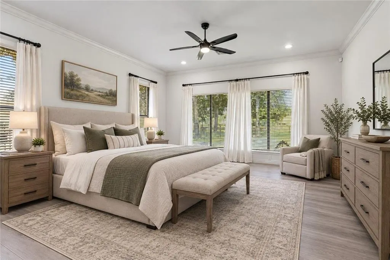
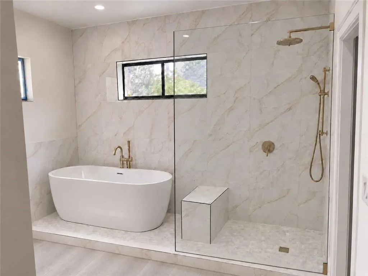
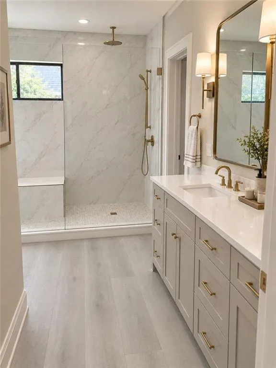
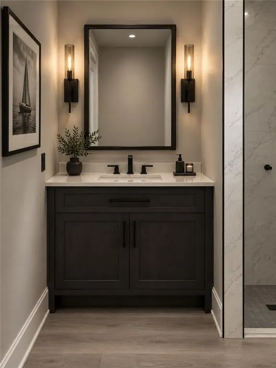
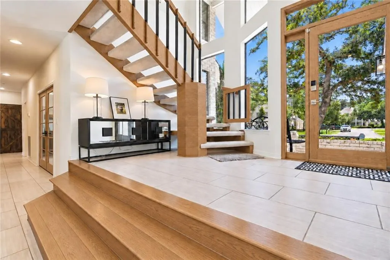
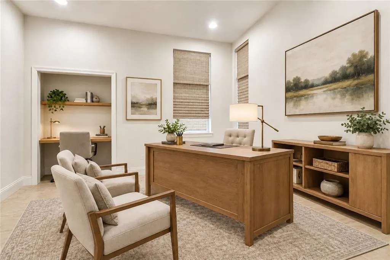
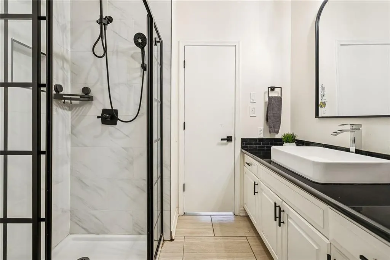
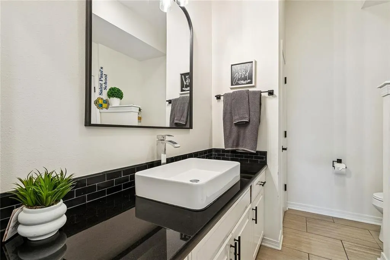
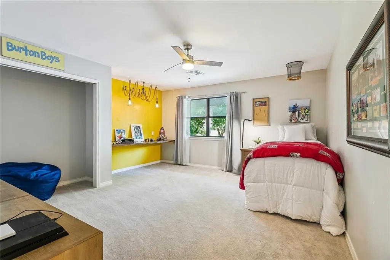
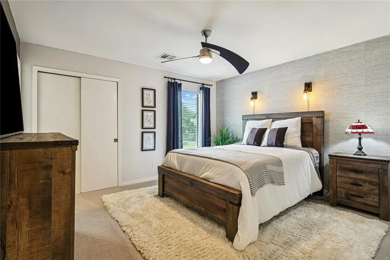
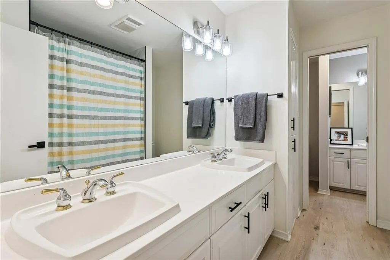
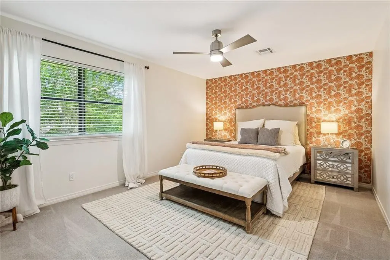
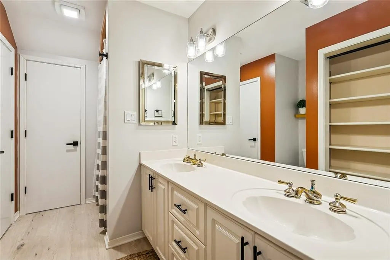
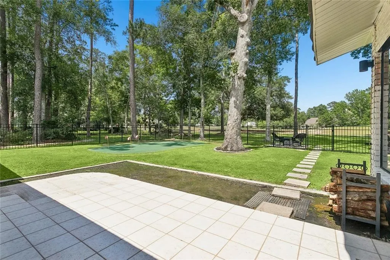
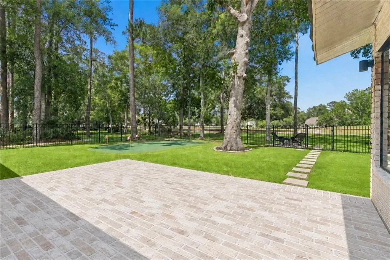
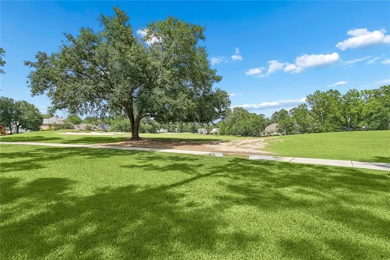
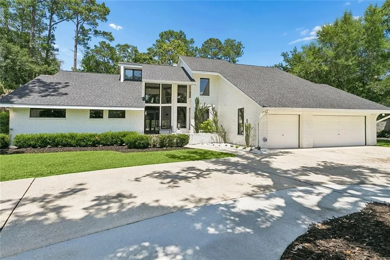
**Now offered at the improved price of $695,000, with up to $12,000 toward an interest-rate buy-down, closing costs and/or prepaids!** Welcome to your dream home in the esteemed Beau Chêne community, offered with both primary en-suite bathrooms to be completed. This stunning 4-bedroom, 5-bath residence features a versatile home office currently serving as a 5th bedroom, offering the perfect blend of functionality and style. Nestled along a picturesque golf course, this gated neighborhood is celebrated for its serene pond views, lush landscaping and exceptional Mandeville schools. Step inside to discover a magnificent living room with soaring ceilings and an open, light-filled floor plan ideal for comfortable living and entertaining. A double-sided fireplace warms the elegant formal dining room while seamlessly connecting it to the spacious den. Abundant windows showcase stunning views of the lush backyard and pristine golf course. The chefâs kitchen is a culinary delight, featuring ample cabinetry, generous counter space, a center island prep area and plenty of room for gatherings with family and friends. The expansive primary suite features two full en-suite bathrooms designed to provide exceptional privacy and comfort. Each side includes its own bathroom, water closet and vanitiesâone offering a serene soaking tub and spacious shower, while the other features a stylish shower and dual vanities. The home is being offered with both primary bathrooms completed, and transitional AI-generated concept images have been included to illustrate potential design inspiration. Please consult the Listing Agent for completion details, current plans and finishes. Buyer may choose vanity color, fixtures and counter top color of their choice or receive a credit. Enjoy breathtaking golf course vistas from the living areas and outdoor spaces, making every moment feel like a private retreat. Architectural plans are available for a beautifully envisioned brick patio with a cozy corner fireplace. The spacious backyard also offers plenty of room to create a custom outdoor oasis with a pool and additional landscaping. The three-car garage features elegant epoxy flooring for durability and style, while the charming circular driveway enhances the homeâs curb appeal and provides abundant guest parking. Donât miss this exceptional opportunity to own a beautifully appointed golf-course home in Beau Chêne for $695,000!
| Elementary School |
|---|
| Www.Stpsb.Org Elementary School |
| Price History | |
|---|---|
| 6/3/2026 | Listed $874,000 |
| 8/19/2026 | 9$799,000 |
| 9/17/2026 | 14$695,000 |
General Features
| Sewer | Public Sewer |
|---|---|
| Heating | Central,Multiple Heating Units |
| Cooling | Central Air,3+ Units |
| Roof | Shingle |
| Appliances | Cooktop,Double Oven,Dishwasher,Refrigerator |
| HOA Fee | 242 |
| Architectural Style | Contemporary |
| Pool Features | Community |
| Security Features | Gated Community |
| Construction Materials | Brick |
| Year Built | 1986 |
| Stories Count | 2 |
| Levels | Two |
| Property Subtype | Detached |
| Assoc Fee Paid Per | Monthly |
| County | St Tammany |
| Property Type | Residential |
| Association Amenities | Clubhouse |
| HOA | Yes |
| Subdivision Name | Beau Chene |
| Garage Y/N | Yes |
| Total Rooms | 11 |
| Full Baths | 5 |
| Status | Active |
| Directions | Take the Service Rd to Fontainbleau Entrance,take a left on Evangeline,house is on the left past the stop sign |
| City | Mandeville |
| Elementary School | www.stpsb.org |
| Property Condition | Excellent |
| Standard Status | Active |
| Tax Lot | 670 |
| Property Sub Type Additional | Detached,Single Family Residence |
| PostalCity | Mandeville |
| Legal Description | Lot 670 SEC 4 Phase 2 |
Interior Features
| Fireplace Features | Gas |
|---|---|
| Air Conditioning Y/N | Yes |
| Heating Y/N | Yes |
| Fireplace Y/N | Yes |
| Laundry Features | Washer Hookup,Dryer Hookup |
| Total Bedrooms | 4 |
| LivingAreaSource | Appraiser |
Exterior Features
| Parking Features | Attached,Garage,Three or more Spaces |
|---|---|
| Lot Features | Outside City Limits |
| Water Source | Public |
| Foundation Details | Slab |
| Building Area Total | 6000 |
| Lot Dimensions | 120x160x81x155 |
Room Details
| Room | Dimensions | Level | Flooring | Details |
|---|---|---|---|---|
| Bedroom | Second | Carpet | ||
| Bedroom | Second | Carpet | ||
| Bedroom | Second | Carpet | ||
| Breakfast Room/Nook | First | Tile | ||
| Dining Room | First | Tile | ||
| Foyer | First | Tile | ||
| Kitchen | First | Tile | ||
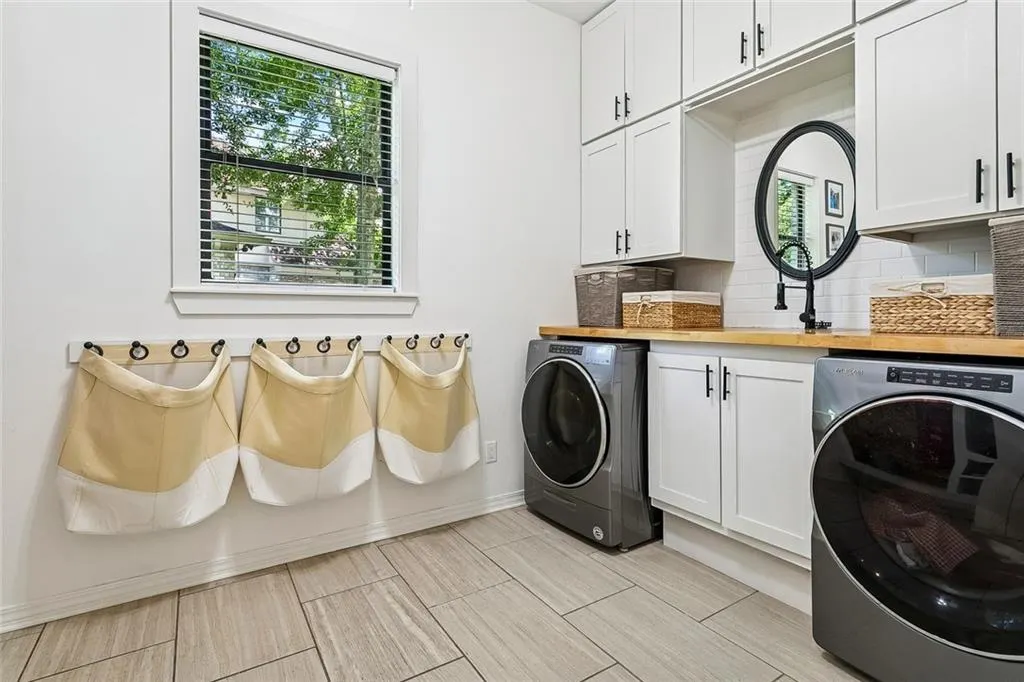
| Laundry | First | Tile | ||
| Living Room | First | Tile | ||
| Office | First | Tile | ||
| Primary Bedroom | First | Carpet |
Amenities
- Foreclosure
- Views
- Short Sale
- New Construction
- Adult 55+
- Lease To Own
- No HOA Fees
- Furnished
- Primary On Main
- Air Conditioning
- Seller Finance
- Green
- Fixer Upper
- Horse
- Golf
- Fireplace
- Deck
- Garage
- Basement
- Pool
Property vs Single Family Average in 70471
Price
Year Built
Visits
 Copyright © 2026 New Orleans Metropolitan Association of REALTORS®, Inc. All Rights Reserved. The sharing of MLS database, or any portion thereof, with any unauthorized third party is strictly prohibited. Information contained on this site is believed to be reliable; yet, users of this web site are responsible for checking the accuracy, completeness, currency, or suitability of all information. Neither the New Orleans Metropolitan Association of REALTORS®, Inc. nor the Gulf South Real
